



AIA 2026 COLORBOND® Award for Steel Architecture


Steel inspires award-winning architecture
BlueScope continues its long-standing support of the Australian Institute of Architects (AIA) National Architecture Awards as sponsor of the 2026 COLORBOND® Award for Steel Architecture.
Celebrating design excellence and its contribution to communities across Australia, the AIA National Architecture Awards recognise projects that demonstrate architectural ambition, innovation and a considered response to place.
BlueScope congratulates this year’s Chapter winners and commendation recipients, announced between May and July, whose work demonstrates the versatility, strength and creative possibilities of steel in contemporary Australian architecture. The projects showcase innovative approaches to the use of steel across residential, commercial, civic, education, cultural and health projects.
2026 COLORBOND® Award for Steel Architecture Chapter winners and commendations
New South Wales winner
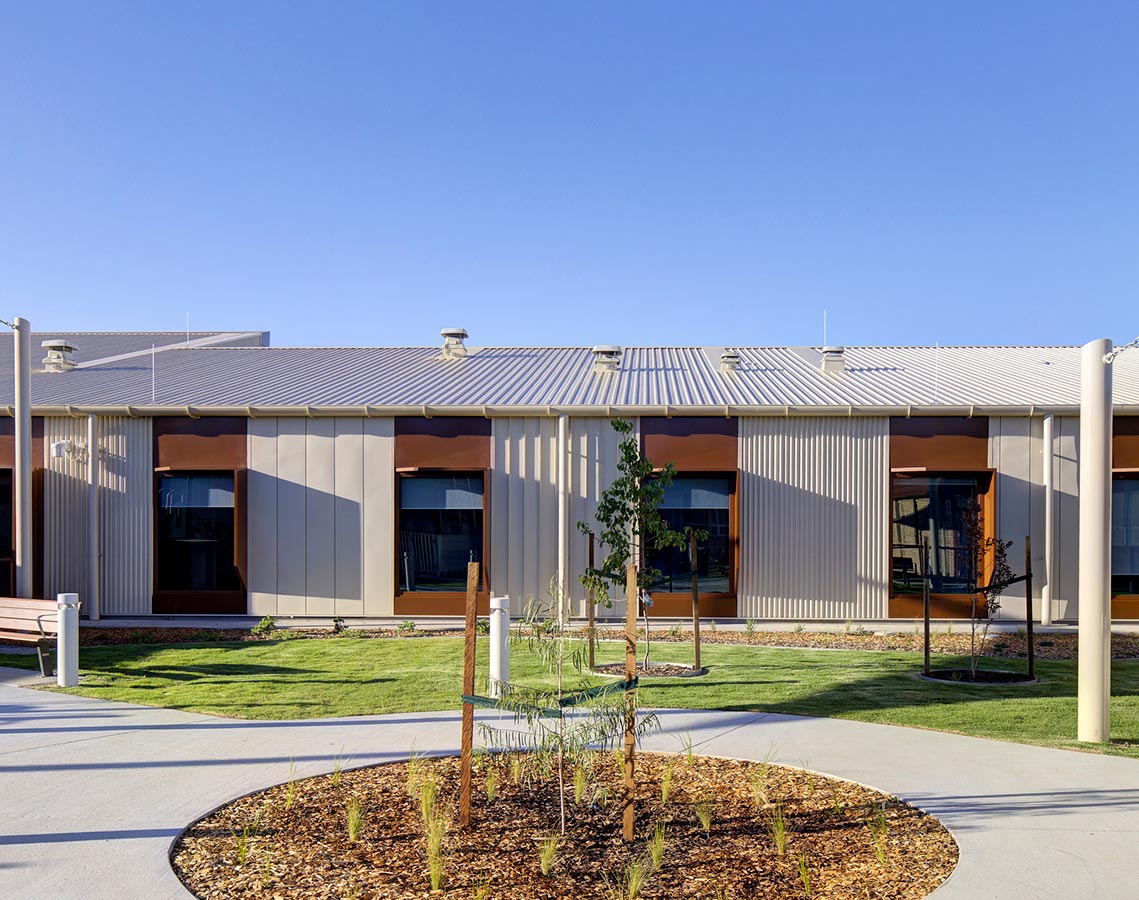
Gunnedah Hospital Redevelopment, ARCH
Designed through extensive engagement with patients, Indigenous elders and staff, Gunnedah Hospital Redevelopment redefines what a regional healthcare facility can be. Inspired by the local shed typology, the project combines efficient planning, landscaped courtyards and carefully selected materials to create a welcoming environment focused on care, connection and wellbeing. Colour, graphics and architecture work together to communicate stories of place and culture, resulting in a genuine community asset. (Photography: Brett Boardman)
New South Wales commendation
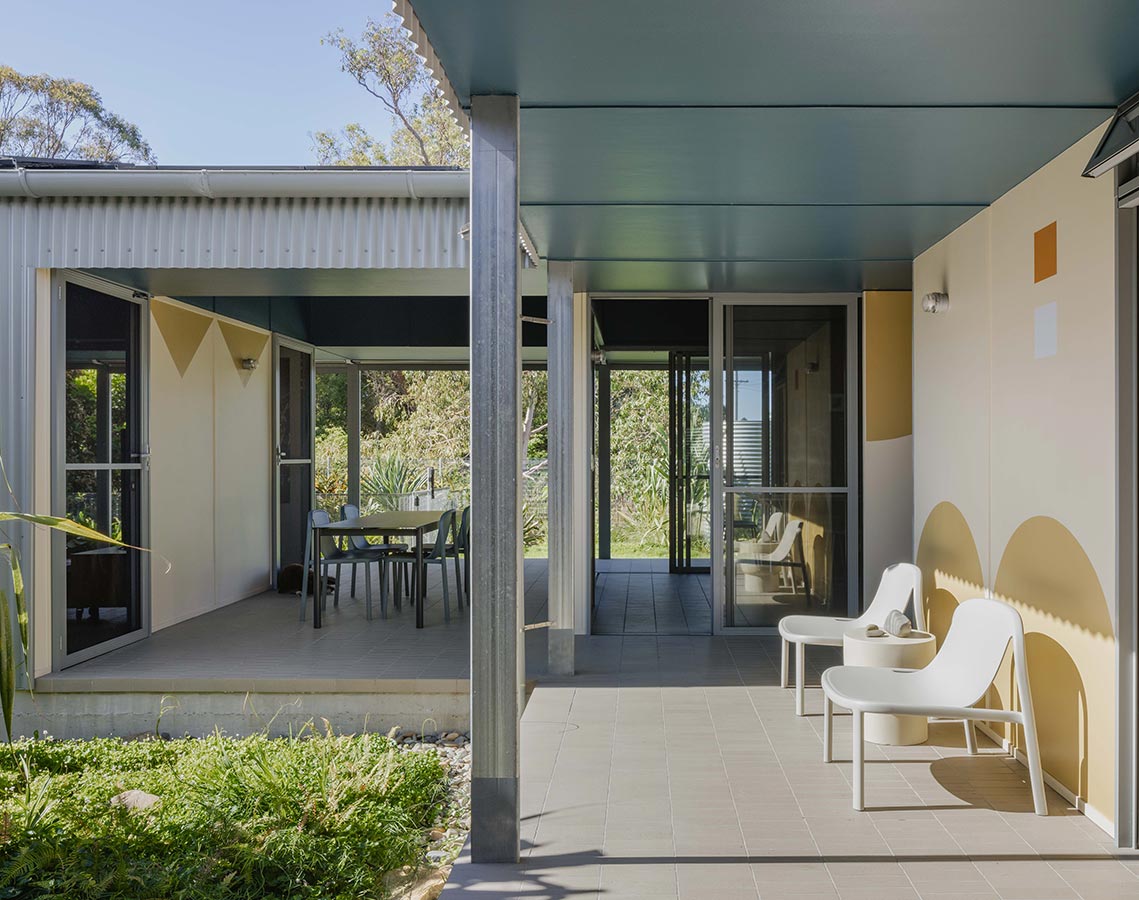
Occupying a former backyard site, Greybox demonstrates how ordinary materials can be deployed in sophisticated and sustainable ways. The courtyard-focused holiday home responds to challenges, including fire, flood, and neighbouring constraints, while creating a calm and generous living environment. Through a restrained palette, technical innovation and reduced embodied carbon, the project offers an inspiring model for suburban density and material efficiency. (Photography: Kat Lu)
Victoria winner
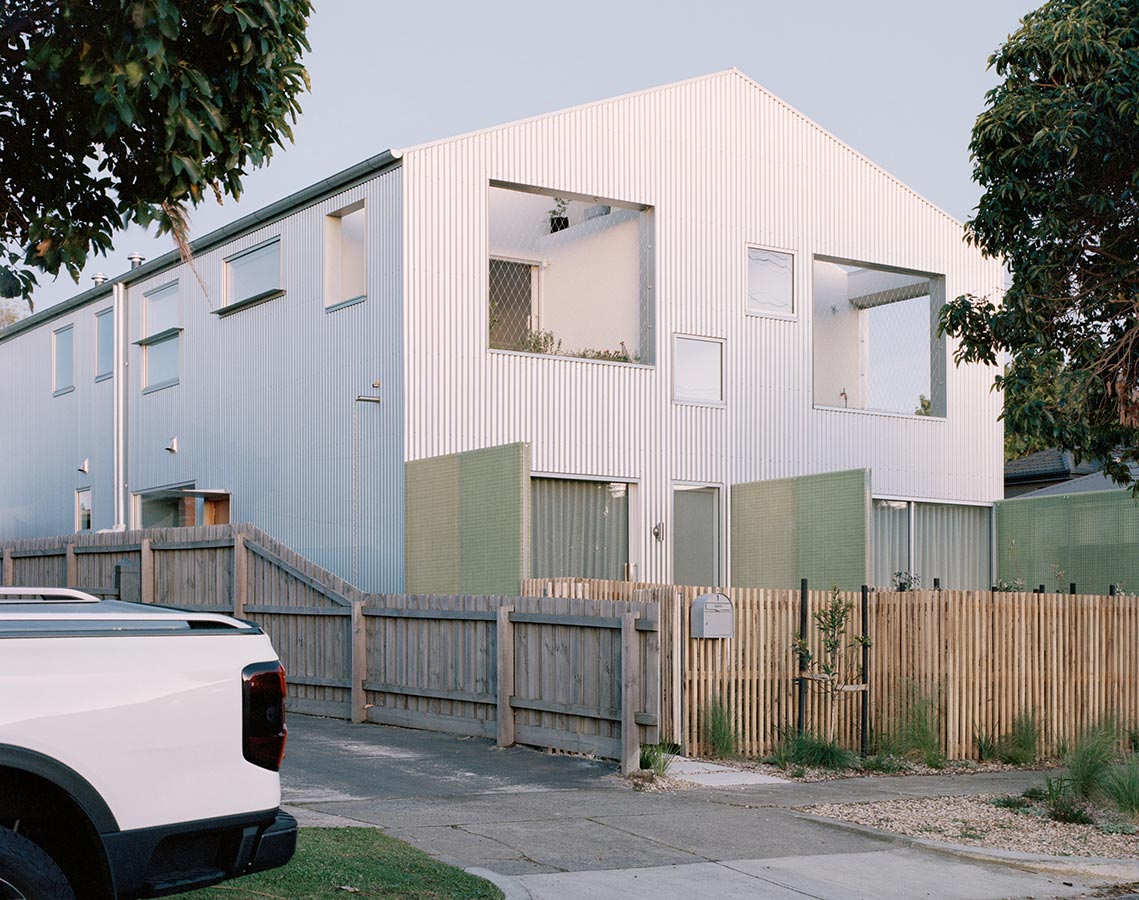
Shand Road presents a compelling model for contemporary suburban living, demonstrating how thoughtful design can deliver higher-density housing without compromising amenity or community. Using steel as the primary architectural material, the project transforms an economical construction approach into a refined and cohesive design outcome. Careful planning, inventive detailing and a people-focused streetscape combine to create generous, sustainable homes and a strong sense of neighbourhood. (Photography: Roy Gardiner)
Victoria commendation
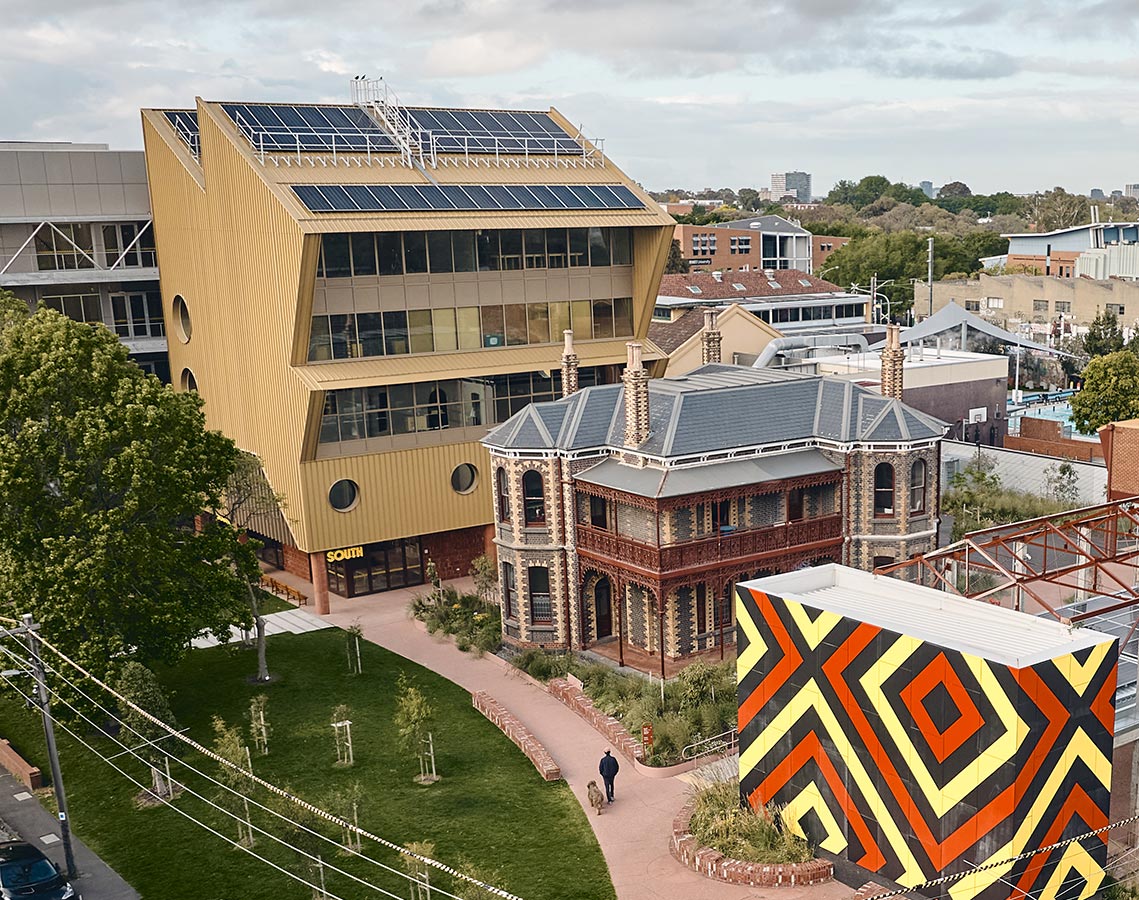
Balam Balam Place, Kennedy Nolan
Created through the passion and collaboration of local creatives and professionals, Balam Balam Place provides the Brunswick community with a vibrant place to gather, create and connect. The expressive use of COLORBOND® steel cladding and roofing creates both architectural form and civic identity, with a custom colour palette and carefully resolved detailing delivering a playful and memorable community landmark. (Photography: Peter Bennetts)
Queensland winner
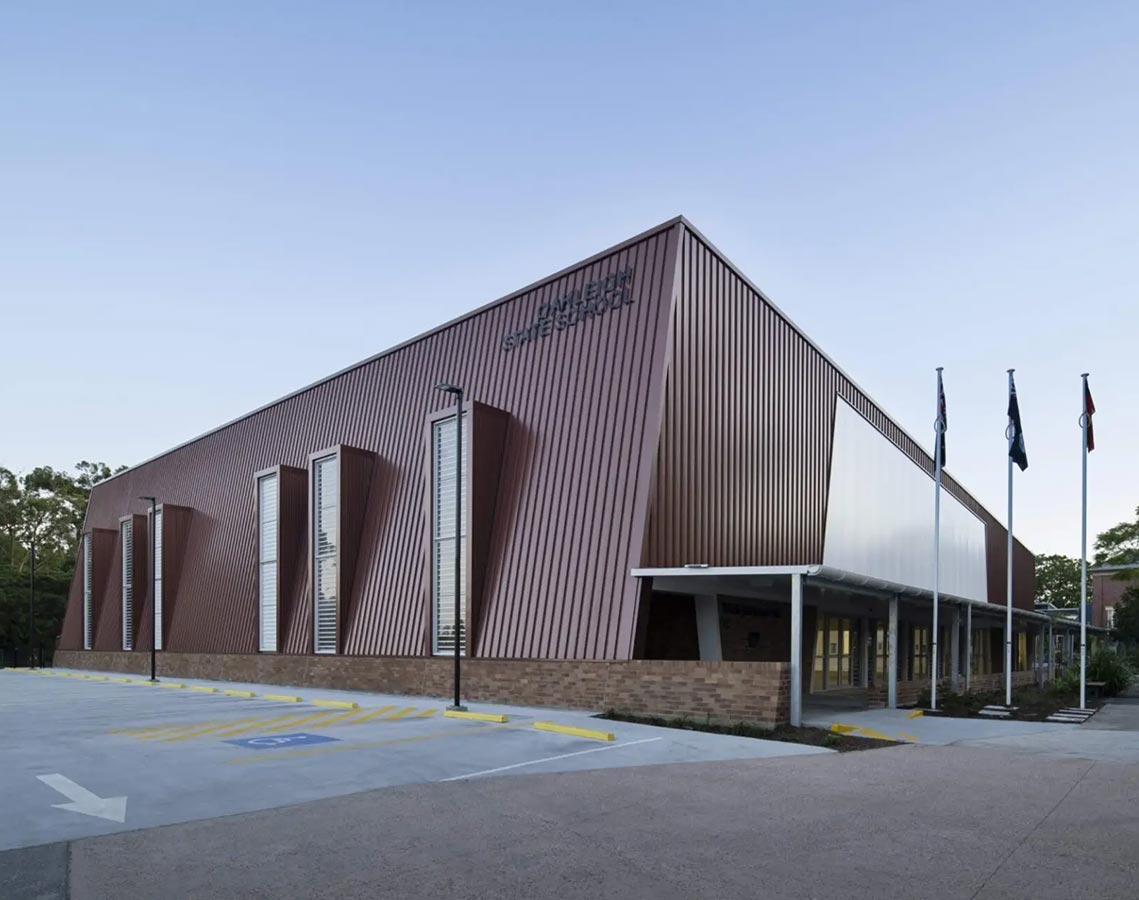
Oakleigh State School, KO&Co Architecture
Created as a new gatehouse for the heritage-listed school, Oakleigh State School balances contemporary design with historical references. Clad predominantly in COLORBOND® steel in a metallic finish, the building’s bold form and materiality provide a strong visual identity while acknowledging the surrounding suburban context and the original Georgian Revival school buildings. The project delivers both a striking architectural presence and a clear wayfinding solution for the campus. (Photography: Kate Mathieson)
Queensland commendation
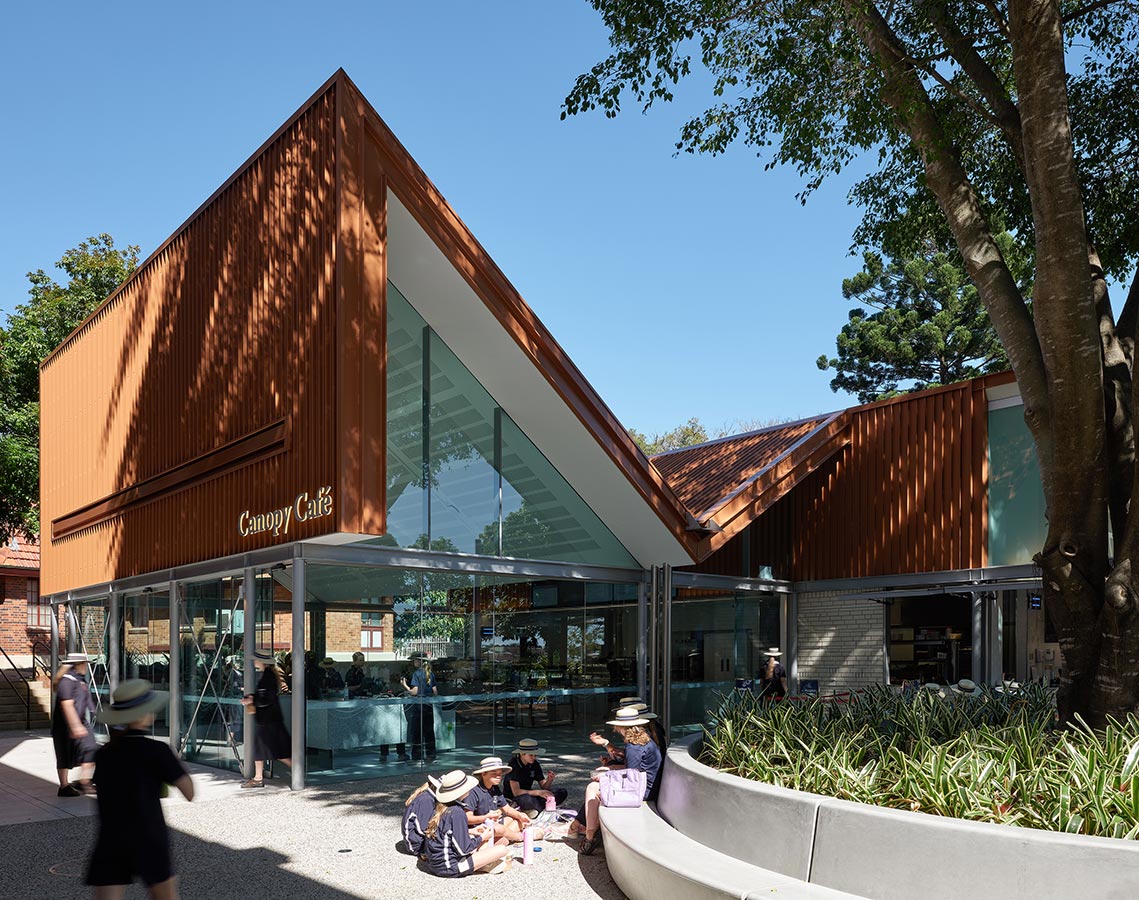
St Margaret's Canopy Cafe, Blight Rayner Architecture
Located at the junction of the primary and secondary schools, St Margaret’s Canopy Cafe is designed to encourage social interaction across all year levels. Conceived as a series of gabled and half-gabled roofs with skylights that flood the social spaces with daylight, the project responds in form, texture and colour to the neighbouring heritage building. The roofs create the effect of lightweight canopies beneath the natural canopy of a large fig tree, reinforcing the café’s role as a welcoming meeting place. (Photography: Christopher Frederick Jones)
South Australia winner
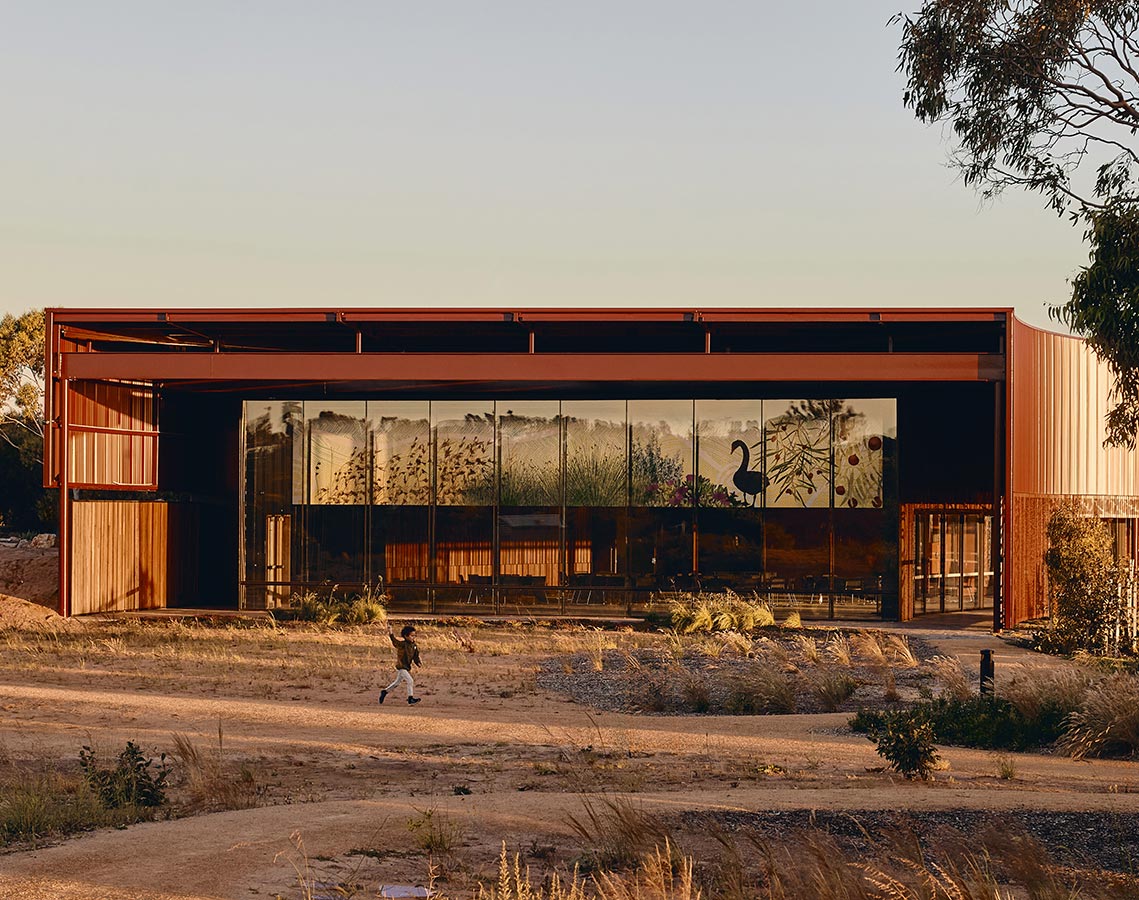
The project demonstrates an exemplary use of COLORBOND® steel, where materiality, structure and cultural narrative come together with clarity and restraint. Responding to its exposed coastal setting, the building uses steel to create sheltering forms, foster strong connections between indoor and outdoor spaces and support its ongoing role as a living cultural centre. Durable, refined and deeply connected to Country, the architecture balances civic presence with cultural humility. (Photography: Peter Bennetts)
Western Australia winner
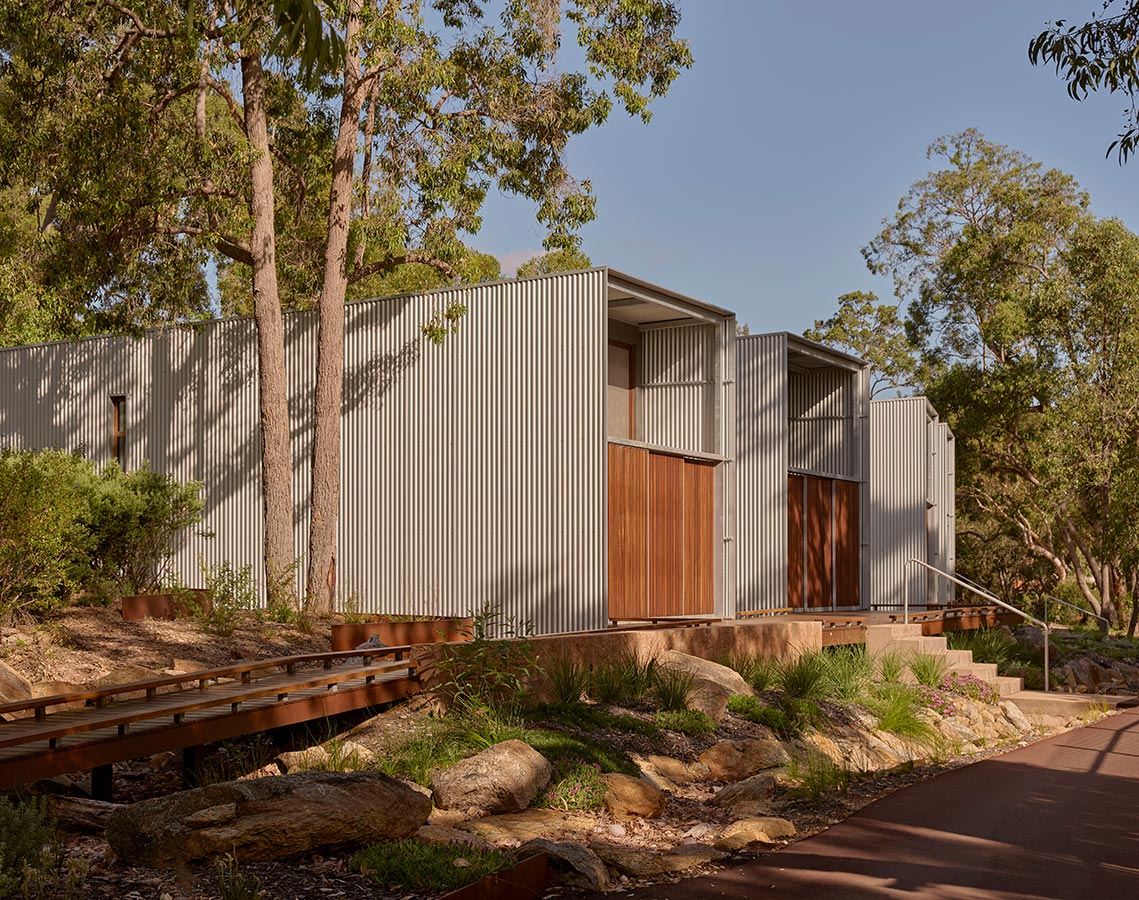
Located within a bushland setting, Marri Pavilions demonstrates an innovative and highly efficient use of steel construction. Lightweight steel framing, prefabricated components and carefully considered detailing minimise environmental impact while responding sensitively to the site's natural contours and mature trees. Clad in corrugated steel and complemented by corten steel elements, the project elevates a robust architectural language through craftsmanship and technical excellence. (Photographer: Jack Love)
Western Australia commendation
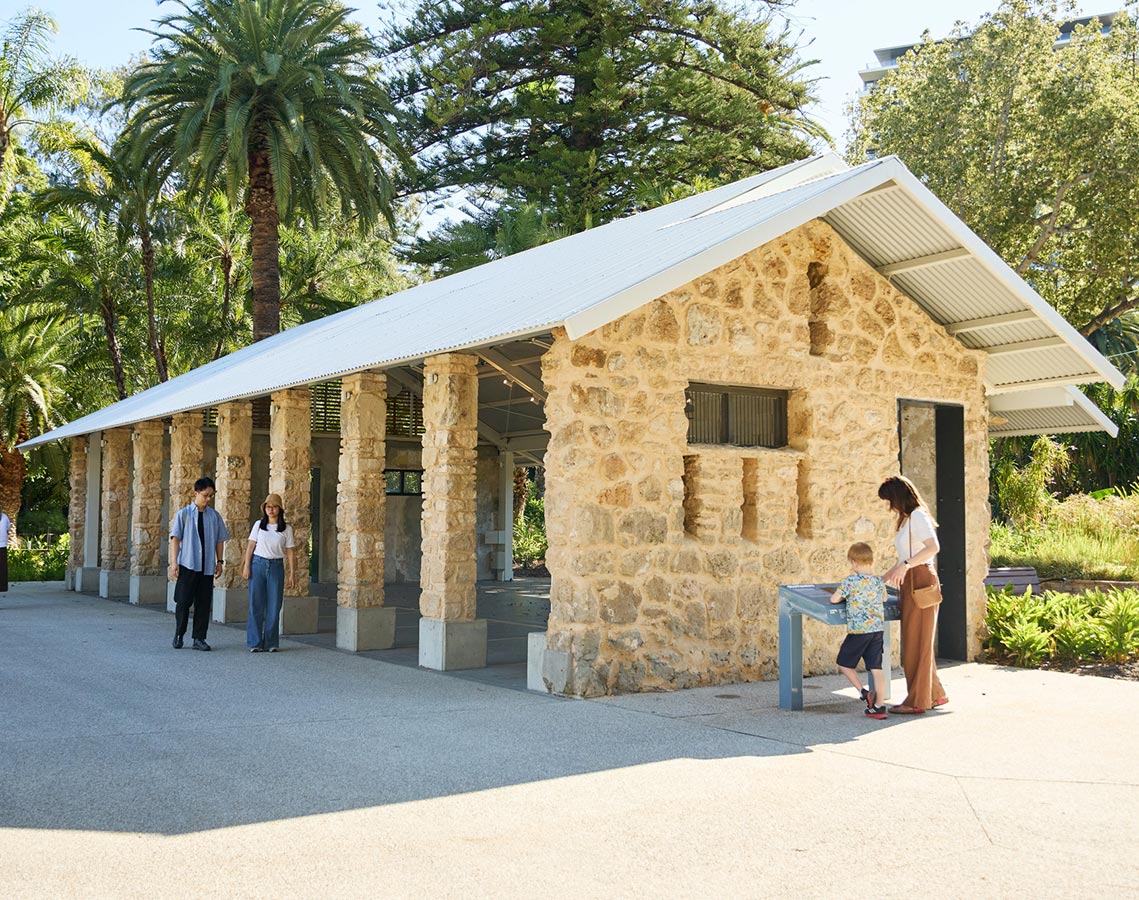
Gibbon Crossing and Parkland Heart, Perth Zoo - iredale pedersen hook architects with HASSELL
Through custom-designed steel systems and highly resolved engineering, Gibbon Crossing and Parkland Heart creates an innovative habitat for Perth Zoo’s gibbons while enhancing visitor engagement and accessibility. The project combines technical performance, adaptability and thoughtful landscape design to support biodiversity, conservation and meaningful connections between people and wildlife. (Photography: Robert Frith)
Tasmania winner
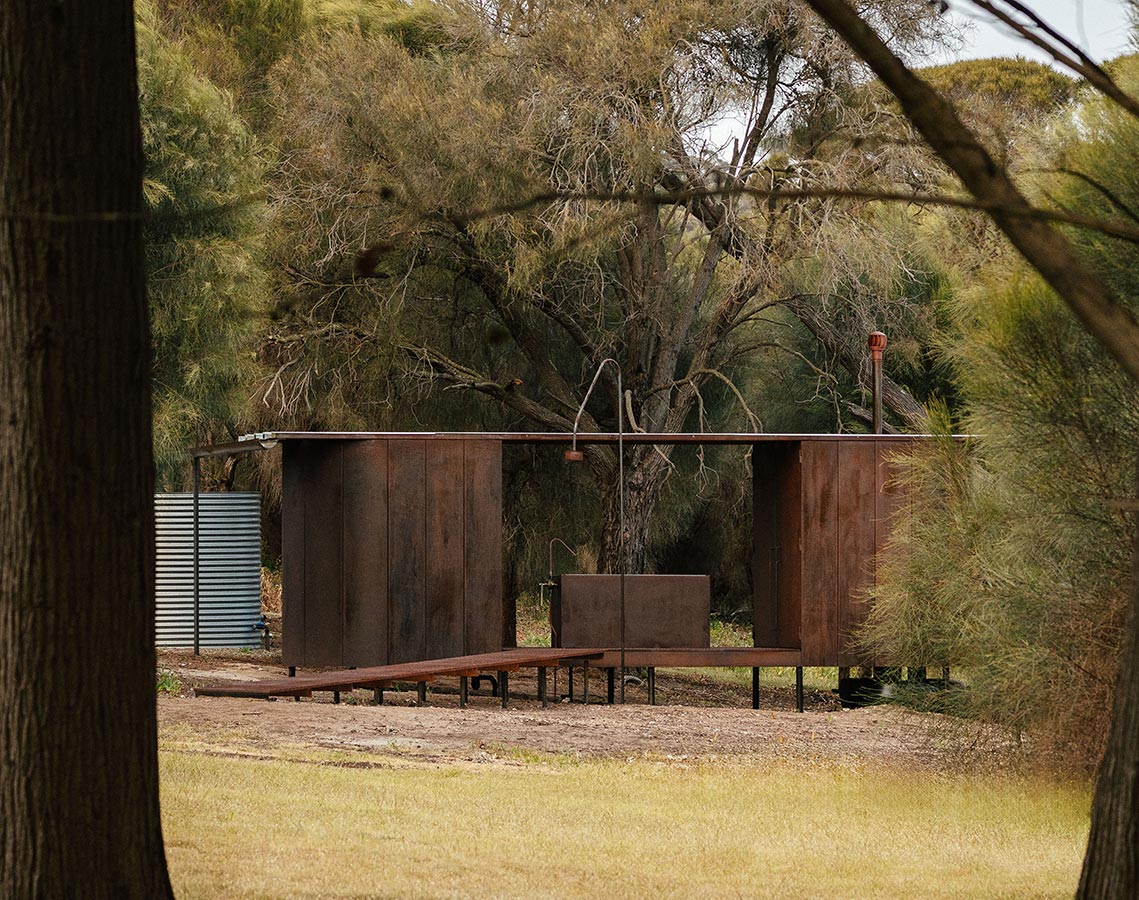
The Ablutions at Wybalenna, Taylor and Hinds Architects with the Aboriginal Land Council of Tasmania
For The Ablutions at Wybalenna, steel becomes more than a building material – it is a medium for storytelling. The use of weathering steel creates a powerful connection to the site’s history while delivering a robust, durable and low-maintenance structure designed for the coastal environment. Through thoughtful detailing and expressive form, the project demonstrates how architecture can communicate cultural narratives with sensitivity and permanence. (Photographer: Adam Gibson)
Australian Capital Territory winner
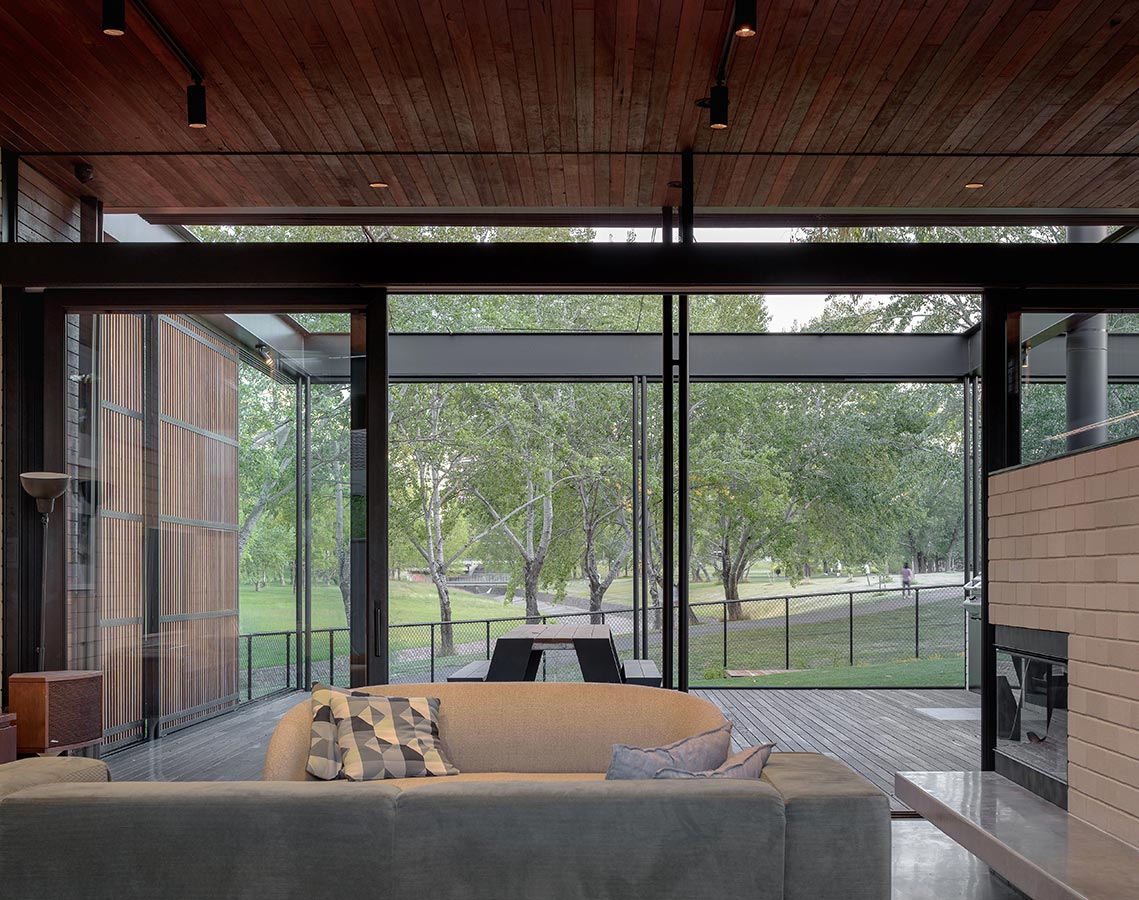
Batten House, Ben Walker Architects
Located alongside Yarralumla Creek, Batten House demonstrates how steel can be used to balance openness, privacy and environmental performance within a suburban setting. A refined structural steel framework supports operable timber batten screens, allowing the home to adapt to changing needs while creating a dynamic relationship between domestic life and the public realm. Through a thoughtful combination of steel, recycled timber and masonry, the project delivers longevity, flexibility and enduring architectural quality. (Photographer: Ben Guthrie)
Northern Territory winner
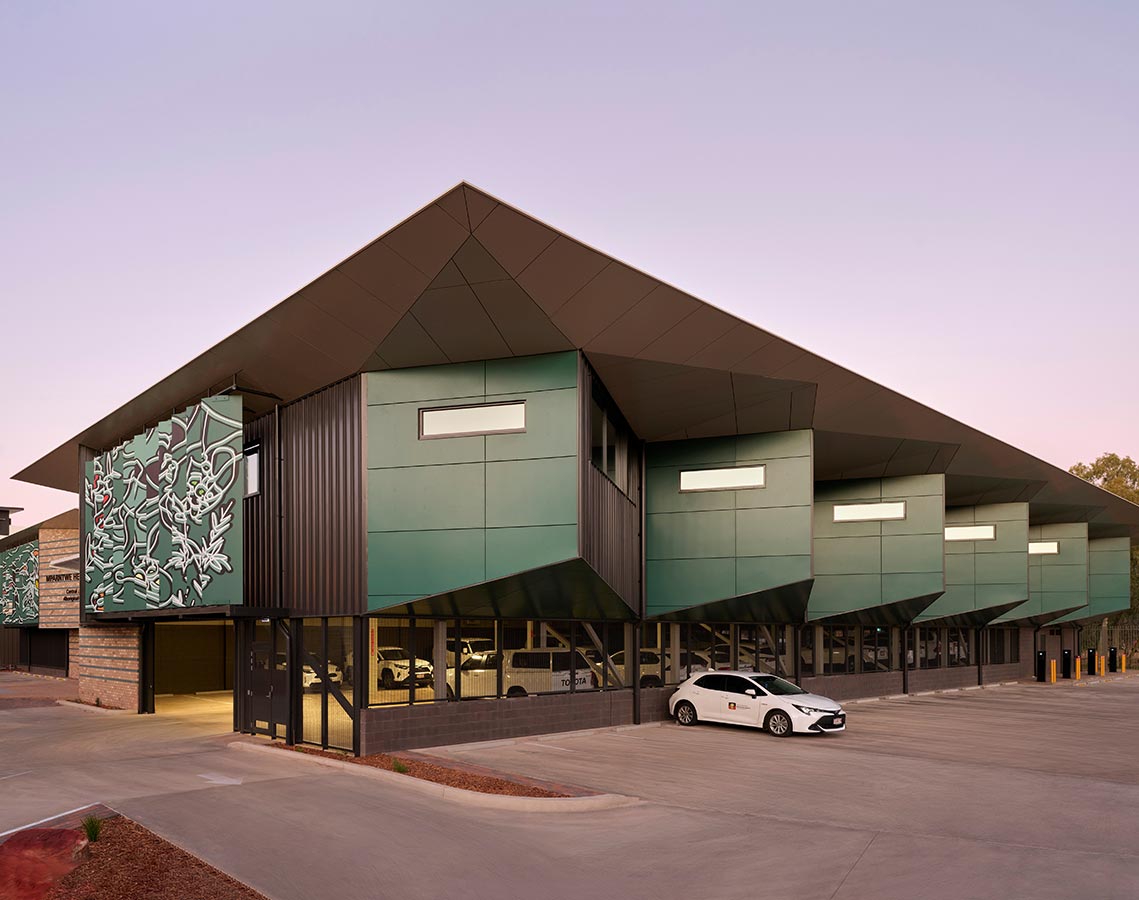
Congress Mparntwe Health Hub, Susan Dugdale & Associates
Congress Mparntwe Health Hub demonstrates how architecture can respond sensitively to place, climate and culture. Through folded facades, integrated water collection systems and expressive vertical louvres, the project uses COLORBOND® steel to reduce heat load, support sustainability and communicate cultural narratives. The result is a highly contextual and deeply connected community facility. (Photographer: Tom Roe)
Looking ahead to the National Awards
The Chapter Award winners now progress to the 2026 Australian Institute of Architects National Architecture Awards, to be held on 29 October 2026, where the national recipient of the COLORBOND® Award for Steel Architecture will be announced.
As COLORBOND® steel celebrates its 60th anniversary, BlueScope continues to support the architects, designers and specifiers who have explored the creative possibilities of this enduring Australian material across generations of buildings.
“Over the past 60 years, architects have continued to challenge what is possible with COLORBOND® steel, using this versatile material in innovative and inspiring ways to create buildings that respond to their environment and enrich the communities they serve,” said Michelle Gissel, Marketing Manager – Commercial, Civil & Industrial at BlueScope.
“We congratulate all the 2026 Chapter Award winners and commendation recipients. These projects demonstrate a thoughtful and creative approach to materiality, showcasing how steel can deliver architectural expression, performance and enduring design outcomes across a diverse range of projects. We’re pleased to support an award that celebrates the ongoing contribution of COLORBOND® steel to Australian architecture.”
Further information
Discover more of the 2026 Chapter Award-winning projects, including additional photography and project details, via the Australian Institute of Architects website.